.png)
CONTINUUM HOUSE
Project Typology
Residential
Location
USA
Date
2026
Status
Concept
Area
–
Credits
ITHAKA – Design & Architecture Inc.
Continuum House reimagines the American suburban home as a place where architecture, nature, and family life exist in continuous dialogue. Designed for the climate and lifestyle of Florida, the project transforms the traditional detached house into an interconnected living environment that strengthens relationships between people, landscape, and space, while remaining affordable and realistic for the average American family of four.
The design begins with a familiar suburban archetype: a family home with bedrooms, shared living areas, a garage, and private outdoor space. Rather than rejecting this cultural symbol, the proposal reinterprets it through a contemporary understanding of climate-responsive design, flexibility, and community-oriented living.
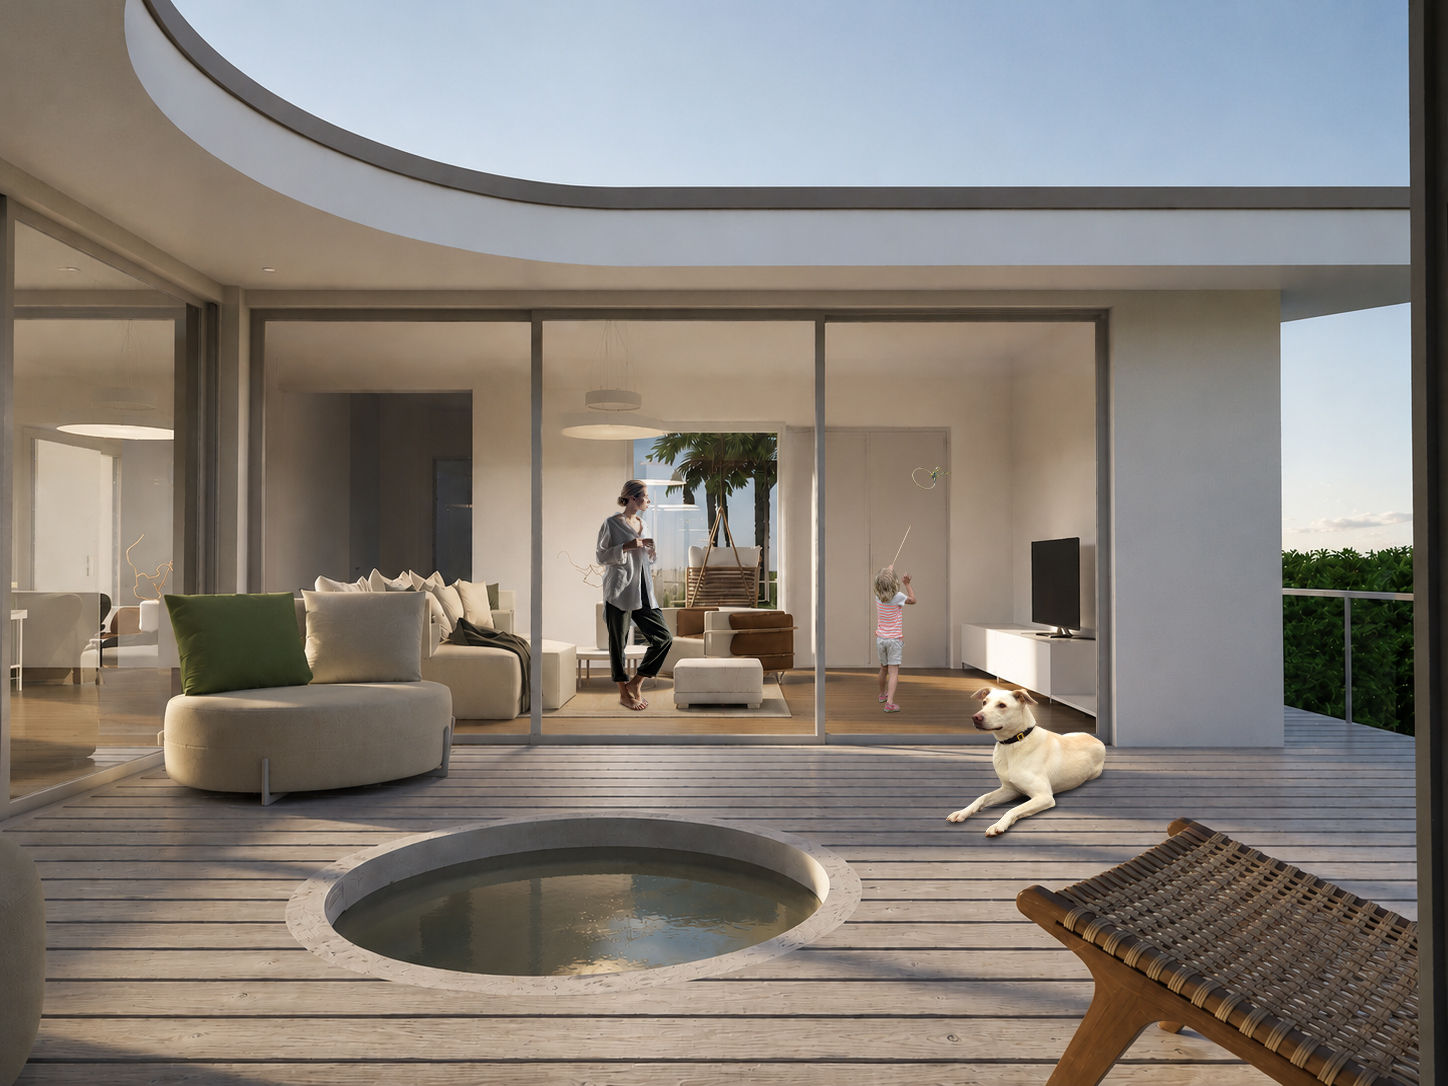
At the heart of the project lies a central courtyard that serves as both a physical and social connector. Positioned between the public and private zones of the house, this open-air space becomes the organizing element of the entire composition. The courtyard links the living room, family bedrooms, terraces, and outdoor areas, creating visual continuity and encouraging daily interaction among family members. It functions as a shared landscape where children can play safely, parents can relax, and guests can gather without disrupting private family life.
The spatial organization carefully balances openness and privacy. The ground floor accommodates the communal functions of the home, including the entrance hall, kitchen, living area, pantry, laundry room, and guest facilities. These spaces are arranged to encourage fluid movement and interaction while maintaining practical connections between everyday activities. The area adjacent to the backyard contains the more private family zones, including the primary bedroom, children's bedroom, bathroom, and flexible guest room/home office.
A continuous system of terraces extends around the house, reinterpreting the traditional American porch as an active living space rather than a decorative feature. These outdoor extensions blur the boundary between interior and exterior environments, allowing residents to engage with nature throughout the day. The terraces make up an atrium, thus connecting individual rooms to the central courtyard and surrounding landscape, creating multiple opportunities for gathering, relaxation, and recreation.
The proposal responds directly to Florida's climatic conditions. Deep roof overhangs provide passive shading, reducing solar heat gain while creating comfortable outdoor living areas. Carefully aligned openings promote natural ventilation, allowing daylight and prevailing breezes to penetrate deep into the interior. Large glazed surfaces establish transparency and visual connection while supporting passive environmental performance.
Geometry plays a fundamental role in the design process. The spatial arrangement is informed by principles derived from the golden ratio, creating a harmonious system of proportions that guides both the floor plan and overall composition. This geometric framework establishes a sense of balance and order while allowing the house to remain highly functional and adaptable to contemporary family life.
Sustainability is addressed through both environmental and economic strategies. A permeable terrace system preserves green surfaces and supports natural water infiltration. The central outdoor gathering space incorporates a multifunctional feature that can collect rainwater while also serving as a fire pit during cooler seasons.
The proposed canopy is based on a doubly curved tensile shell composed of conoid-inspired blades assembled from only two or three standardized prefabricated components. The elements can be manufactured from sheet metal, PVC, composite materials, or recycled composites, enabling sustainable, cost-efficient production.
The doubly curved geometry maximizes the structural efficiency of the material, achieving the greatest possible span and covered area with minimal material consumption. This lightweight system provides excellent protection from sun and rain while minimizing weight, transportation volume, installation time, and environmental impact.
Designed as a modular prefabricated system, the canopy can be assembled manually by one or two people without heavy lifting equipment. Its standardized components allow industrial production, easy transportation, scalable dimensions, and mass customization for a wide range of applications.
Inspired by the dynamic form of dragon/ bet wings, the structure creates a light, expressive architectural composition that harmoniously integrates with the building while combining structural performance, sustainability, and architectural elegance.