.png)
Construction Progress Update: North Axis and Dome Advance in Yerevan

Updated: Jul 6
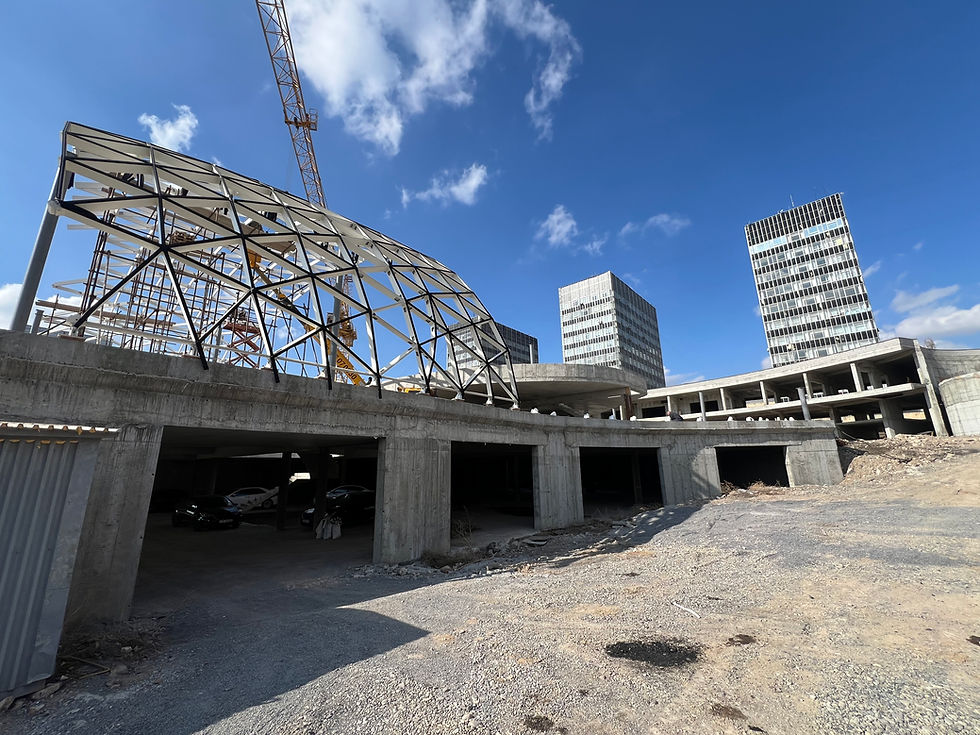
Construction continues to advance on the Dome in Yerevan, marking another significant step in the realization of this contemporary architectural project. As work progresses, the dome is gradually revealing its defining geometry, demonstrating the close integration of architectural design, structural engineering, and advanced construction technologies. Every stage reflects the careful coordination required to transform a complex architectural vision into a built reality.

Developed by Ithaka Architecture and Design, the project represents the studio's commitment to innovative architecture, technical precision, and context-sensitive design. From the earliest design studies through construction supervision, the project has combined architectural creativity with engineering excellence to deliver a structure that is both visually distinctive and technically robust.
The architectural concept and project development have been carried out under the direction of licensed architect Dr. Prof. Telemak Alberti Ananyan, author of the project and Chief Project Architect (Architect of Record). His design approach integrates contemporary architectural principles with advanced structural solutions, resulting in a landmark project that reflects both innovation and long-term functionality.
The project has been developed in accordance with the environmental, sanitary, fire safety, and construction regulations currently in force in the Republic of Armenia. The adopted engineering solutions ensure the safe and reliable operation of the building throughout its lifecycle when executed in accordance with the approved construction documentation.
A key feature of the project is the use of a self-supporting SpaceStructure system for the dome's transparent enclosure. This lightweight spatial grid structure consists of high-strength steel members connected through precision-engineered nodal joints. Together, these elements create a rigid yet efficient structural framework capable of spanning large distances while maintaining the architectural clarity of the design.

At Ithaka Architecture and Design, we believe that every stage of construction process reflects the collaboration between architecture, engineering, and craftsmanship. From concept development and parametric design to on-site execution, each step contributes to creating spaces that are functional, innovative, and built to last.

The complex geometry of the dome is achieved through custom-designed node connections. Each nodal element incorporates connection surfaces oriented in three dimensions, together with threaded openings that allow the steel members to be assembled with a high degree of accuracy. This advanced structural system enables the realization of complex parametric forms while ensuring both structural stability and construction efficiency.
As construction progresses, each completed stage brings the project closer to its architectural vision. The Dome will become one of the defining elements of the development, combining innovative engineering, contemporary architecture, and precision craftsmanship within the evolving urban landscape of Yerevan.
We look forward to sharing further construction updates as the project continues to take shape. See more of the project: https://www.ithakastudio.com/projects-1/north-axis-trade-gastronomic-center-yerevan


Comments