
Metallurgical Plant in Armenia: Architecture, Engineering and Construction Under Fire

In 2024, our studio was commissioned to design a major metallurgical plant in Armenia’s Ararat Province, near the town of Yeraskh. The proposed facility had a total floor area of approximately 18,000 square metres and occupied a four-hectare site only six kilometres from the Armenian–Azerbaijani border and the Azerbaijani exclave of Nakhchivan—historically an Armenian region that was forcibly separated from Armenia and transferred to Soviet Azerbaijan as a result of Turkish–Bolshevik political arrangements.
The client was an Armenian-American company founded by an entrepreneur of Indian origin. The production technology, conveyor systems and principal technological requirements were supplied from India in cooperation with one of the country’s largest metal producers.
The project’s total investment budget amounted to USD 34 million. Financing was provided jointly by the Indian-American partners and the Armenian developer.
The project was expected to make an important contribution to the economy of both the Ararat region and Armenia as a whole. At the same time, its scale, technological complexity, difficult geological conditions and proximity to an active border zone made it an undertaking of exceptional technical and operational risk.
Geological and Climatic Conditions
From a geomorphological perspective, the site lies within a terraced lacustrine–alluvial plain. The terrain is predominantly flat, with a slight south-eastern slope towards the Araks and Vedi rivers.
According to archival geological data and the results of a detailed site investigation, the geological and lithological profile of the area consists primarily of deluvial and proluvial deposits represented by sandy clays, clayey sands and sands.
The investigated site is situated within an arid climatic zone. The principal recorded climatic parameters were:
Absolute maximum air temperature: above +43°C
Absolute minimum air temperature: −28°C
Average annual precipitation: approximately 238 mm
Prevailing winds: northern and north-western, with an average speed of 11.9 m/s
Maximum wind speed with a 25-year return period: 25 m/s
Maximum wind speed with a 50-year return period: 27 m/s
Design wind pressure: 35 kgf/m²
Maximum seasonal ground-freezing depth: 50 cm
These climatic conditions had a direct influence on the structural design, external envelope, ventilation strategy, drainage systems and organisation of the industrial processes.
Hydrogeological Conditions
From a hydrogeological perspective, the volcanic formations occurring within the wider region are characterised by extensive fracturing and porosity and, consequently, by relatively high water-bearing capacity.
Groundwater was generally encountered at depths ranging from approximately 1.5 to 3.5 metres below ground level. In certain investigated parts of the site, water appeared at depths of only 1.2–1.4 metres.
The exceptionally high groundwater level required careful engineering measures. Water-resistant concrete was therefore specified, together with appropriate waterproofing solutions for the foundations and other below-ground structural elements.
No hazardous geological or geodynamic processes—such as karst formation, landslides, rockfalls, collapses or other phenomena capable of adversely affecting the site—were identified during the investigation.
Seismic Conditions
According to the requirements of Armenian Building Code HHShN 20.04-2020, the project site is located within Seismic Zone I.
The maximum design ground acceleration, (A_{\max}), was taken as 0.3g, corresponding to a seismic intensity of IX or higher.
The site is located within the Ararat Plain, in the Middle Araks fault zone, and is underlain by thick Miocene sedimentary formations. These conditions were carefully considered in the design of the foundations, reinforced-concrete columns, structural-steel systems and expansion joints.
Engineering-Geological Profile
A comprehensive investigation of the foundation soils and the determination of their physical and mechanical properties were essential for the safe and efficient execution of the construction works, as well as for the reliable long-term operation of the industrial complex.
In accordance with the technical brief provided by the developer, the submitted soil samples underwent comprehensive laboratory testing to determine their physical and mechanical properties. All tests were performed in compliance with the applicable regulatory standards of the Republic of Armenia.
Based on detailed field investigations, laboratory testing and available archival data, the engineering-geological profile of the site comprised the following principal soil layers, listed from top to bottom.
Layer 1 — Sandy Clay
The upper layer consisted of dark-brown, moist and stiff sandy clay, locally containing silty sand and fine gravel. These soils were of deluvial–proluvial origin.
According to the relevant Armenian construction standards, the soil was classified as Category III in terms of excavation difficulty.
Layer 2 — Sand
The second layer consisted of brick-red to brownish-grey sand, varying from fine-grained to mixed-grained and locally containing gravel and small pebbles.
According to the applicable Armenian construction standards, this soil was classified as Category II in terms of excavation difficulty.
Layer 3 — Sandy Silt
The third layer consisted of brown, moist and stiff sandy silt containing crushed-stone fragments and fine gravel. These deposits were also of deluvial–proluvial origin.
According to the applicable Armenian construction standards, the soil was classified as Category III in terms of excavation difficulty.
Master Plan and Site Organisation of Metallurgical Plant in Armenia
The proposed development occupied approximately four hectares. The entire property was enclosed by a perimeter fence and provided with two controlled entrances.
The internal road network formed a continuous circulation loop around all buildings. This arrangement facilitated an efficient and flexible production process while satisfying emergency-access and fire-safety requirements. It also allowed heavy vehicles, emergency services and maintenance equipment to reach every major building and technological zone.
The principal production buildings were located in the north-eastern part of the site, at an average distance of approximately 25 metres from the perimeter fence.
The administrative and employee welfare buildings were positioned near the eastern boundary, together with visitor parking areas. A separate security checkpoint was provided at each entrance gate.
The electrical substation was located in the south-eastern corner of the site. The finished-product warehouse and truck-parking area occupied the central part of the property, relatively close to the main entrance and the principal internal transport routes.
Water-cooling systems were installed along the northern boundary. The contaminated-air extraction and discharge system was located in the north-western corner, while almost the entire southern and south-western part of the site was allocated to raw-material storage.
The complex also incorporated parking and manoeuvring areas for heavy trucks and semi-trailers used to transport reinforcing steel and finished metal products. Warehouses, utility structures and other ancillary facilities required for the technological and production processes were integrated into the master plan.
The adopted project datum corresponded to the finished-floor level of the principal production building.

Architectural and Spatial Organisation
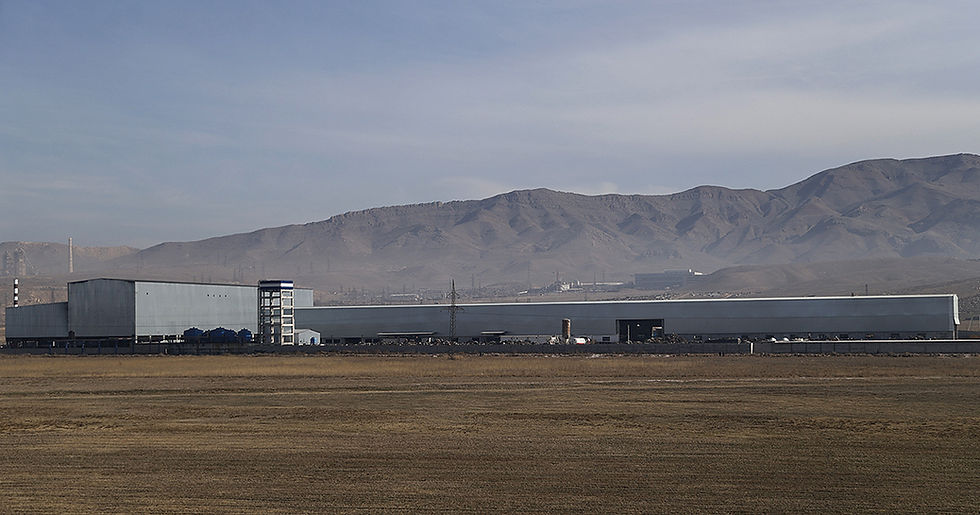
The overall industrial complex extended within approximate dimensions of 150 by 350 metres. Within this composition, the main production facility was designed as a large multi-bay industrial structure with an E-shaped plan.
Its principal three-bay section had spans of 24, 22 and 22 metres and followed a longitudinal structural grid of 9 metres. The building was divided into nine principal structural sections by expansion joints, allowing the exceptionally long industrial volume to respond safely to thermal movement, seismic forces, settlement and technological vibration.
The architectural solution was governed primarily by the production process. The positioning and dimensions of each bay were coordinated with the technological lines, furnaces, overhead cranes, cooling systems, storage sectors and circulation routes.
Steelmaking Bay
The first bay accommodated the primary steelmaking operations. It had a clear span of 24 metres, a column spacing of 9 metres and an overall length of 124 metres.
Expansion joints divided this part of the building into three structural sections. A heavy-duty overhead travelling crane with a lifting capacity of 75 tonnes was incorporated into this area.
A major furnace zone formed the tallest and most technically demanding part of the complex. The central furnace hall incorporated a clear span of approximately 35 metres and rose to a height of 60 metres.
This exceptional height was required because the ore-smelting furnace was located within this section. Adequate vertical clearance was essential to dissipate the intense heat generated by the furnace and prevent excessive thermal exposure from damaging or deforming the load-bearing structures.
The project incorporated five overhead cranes serving different technological zones. These included cranes with lifting capacities of 15, 30 and up to 75 tonnes, depending on the production function and the particular stage of the design.
The lifting equipment was required for handling raw materials, furnace components, heavy machinery, semi-finished metal products and completed rolled-steel elements.

Rolling, Forming and Storage Areas
The rolling and forming production lines were arranged parallel to the steelmaking area. The building also accommodated finished-product cooling equipment, processing zones and dedicated storage sectors.
The adjoining production bays generally had clear spans of 22 metres.
The middle production bay was approximately 18 metres high, had a span of approximately 25 metres, followed a 9-metre structural grid and extended for 187 metres. Three expansion joints divided this bay into four unequal structural sections.
The outer northern bay was 14 metres high, had a clear span of 22 metres and an overall length of 245 metres. Five expansion joints divided it into six unequal structural sections.
This northern bay was equipped with three overhead travelling cranes, each with a lifting capacity of 15 tonnes. The simultaneous operation of these cranes was taken into account in the structural calculations and organisation of the production process.
The principal industrial buildings were not heated. Heating was provided only in the administrative, staff and employee welfare areas.
Structural System
The facility was designed using a hybrid structural system.
The foundations and vertical load-bearing columns were constructed from cast-in-place reinforced concrete. The principal horizontal spanning elements—including beams, roof trusses and other large-span components—were designed in structural steel.
This combined system responded to several project requirements: substantial crane loads, long structural spans, seismic forces, industrial vibration, high temperatures and the need for rapid construction.
The reinforced-concrete foundations and columns provided stability, durability and resistance to the difficult groundwater conditions. The steel beams and trusses made it possible to create the large, unobstructed production spaces required for the technological lines and crane operations.
In addition to the main industrial halls, the project included an administrative building, utility and service structures, and an employee welfare building containing changing rooms and showers for the workforce.
Design, Approvals and Beginning of Construction
Despite the project’s exceptional scale and technical complexity, our team completed the design within a remarkably short timeframe.
The studio developed the architectural solutions, structural design and building-services documentation. The technological design and production requirements were supplied by our Indian colleagues and coordinated with the architectural and engineering components of the project.
Through the combined efforts of the client, the designers and the technical consultants, the project successfully passed all mandatory reviews, including the environmental impact assessment, and obtained the necessary construction permit.
Earthworks subsequently commenced, followed by the excavation of the building’s enormous foundations. Foundation construction advanced rapidly, and within several months the investor had already spent more than one million US dollars. By that stage, the principal foundation works were nearing completion.

Construction Under Fire
The original site was located only six kilometres from the Armenian–Azerbaijani border. Several months after construction began, the site came under repeated and apparently indiscriminate fire from the Azerbaijani side of the border.
Workers and construction equipment were targeted. Three Indian workers were injured, and one worker was killed.
A substantial amount of construction machinery was also damaged, including excavators, cranes and trucks. The attacks created a direct threat not only to the project’s continuation but also to the lives of the construction personnel working on the site.
Representatives of the Armenian Ministry of Defence and the United States Embassy visited the construction area. Formal notes of protest were submitted without delay.
According to official reports, the Azerbaijani authorities denied any involvement in the attacks. At the same time, unofficial Azerbaijani sources continued a hostile media campaign. These sources claimed that construction would be obstructed because the metallurgical plant would allegedly create significant pollution and that prevailing winds would carry this pollution towards Nakhchivan.
The unofficial narrative suggested that interference with the construction process would continue until the project was abandoned.
The American Flag and Renewed Shelling
Because the development belonged to an American company, it was decided to raise a United States flag at the construction site. The intention was to make the company’s American ownership clearly visible and to discourage further attacks.
However, shortly after the American flag and flagpole were installed, mortar fire was directed towards the construction site, including the flag itself.
When construction work resumed, the shelling also resumed.
A government delegation subsequently visited the site, and further attempts were made to stop the attacks and prevent the continuing disruption and sabotage of the construction process. Despite diplomatic and governmental efforts, no lasting solution was achieved.
Relocation and Completion
The investor was ultimately forced to abandon the original construction site and relocate the plant.
The Armenian government provided an alternative plot farther inland, near Sotka, and the project had to be transferred and adapted to the new location. This required the design team to reconsider the site conditions, master plan, infrastructure connections and elements of the architectural and engineering documentation.
The revised project was completed within a very short period. Construction was successfully resumed and brought to completion.
The plant subsequently commenced operations and began producing the required rolled-steel products.
A Foreseen Risk
The project’s chief architect, Doctor of Architecture Telemak Albertovich Ananyan, had repeatedly warned the client that the original site’s proximity to an active area of military confrontation could seriously jeopardise the implementation of the project.
The investor nevertheless believed that the facility would be protected from such interference because it belonged to an American company. There was an expectation that the international status of the investment and the involvement of American and Indian partners would discourage any military action against the site.
As subsequent events demonstrated, this assumption did not provide the expected protection.
Conclusion
This metallurgical complex was one of the most technically demanding and politically sensitive industrial projects undertaken by our studio.
Its development required the coordination of Indian production technology, Armenian architectural and engineering expertise, complex geological and hydrogeological solutions, seismic design, large-span industrial structures, heavy overhead cranes and specialised infrastructure.
The project progressed from initial surveys and architectural design through structural and engineering development, environmental assessment, official approvals and the beginning of construction. It then faced armed attacks, casualties, extensive damage to construction machinery and the eventual abandonment of the original site.
Despite these exceptional circumstances, the project was successfully relocated, redesigned where necessary, constructed and commissioned.
The completed plant stands not only as an industrial facility but also as an example of professional resilience, international cooperation and the ability of architects, engineers, developers and construction teams to complete a highly complex project under extraordinary conditions.

Comments